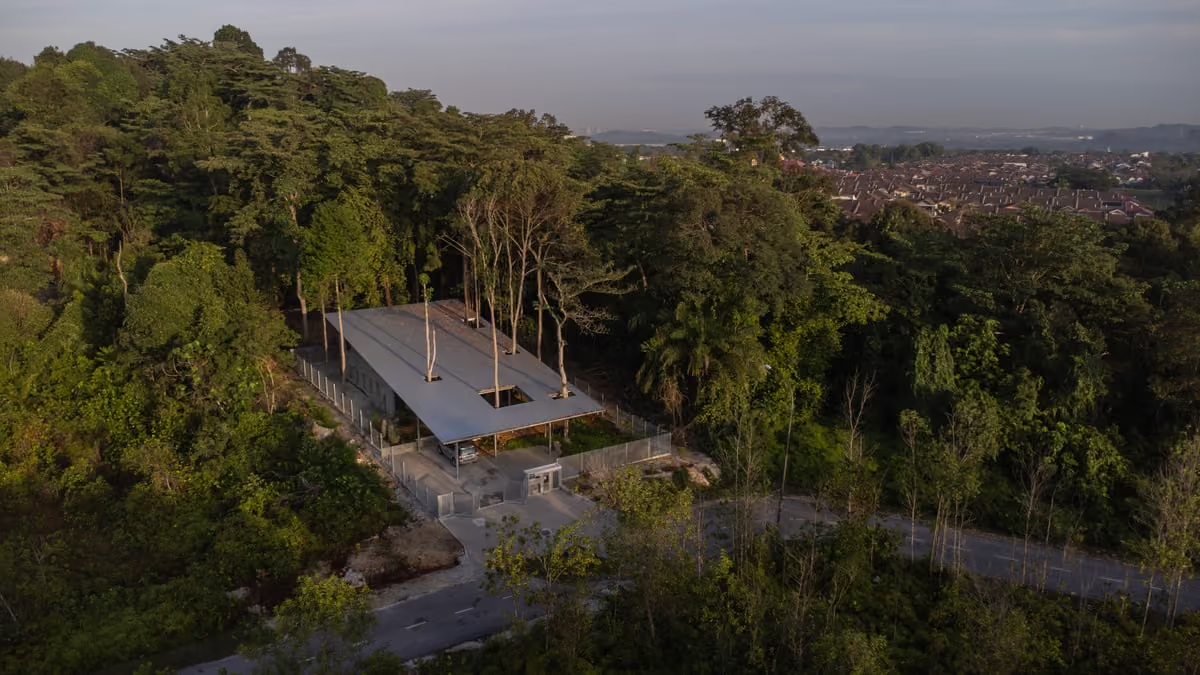
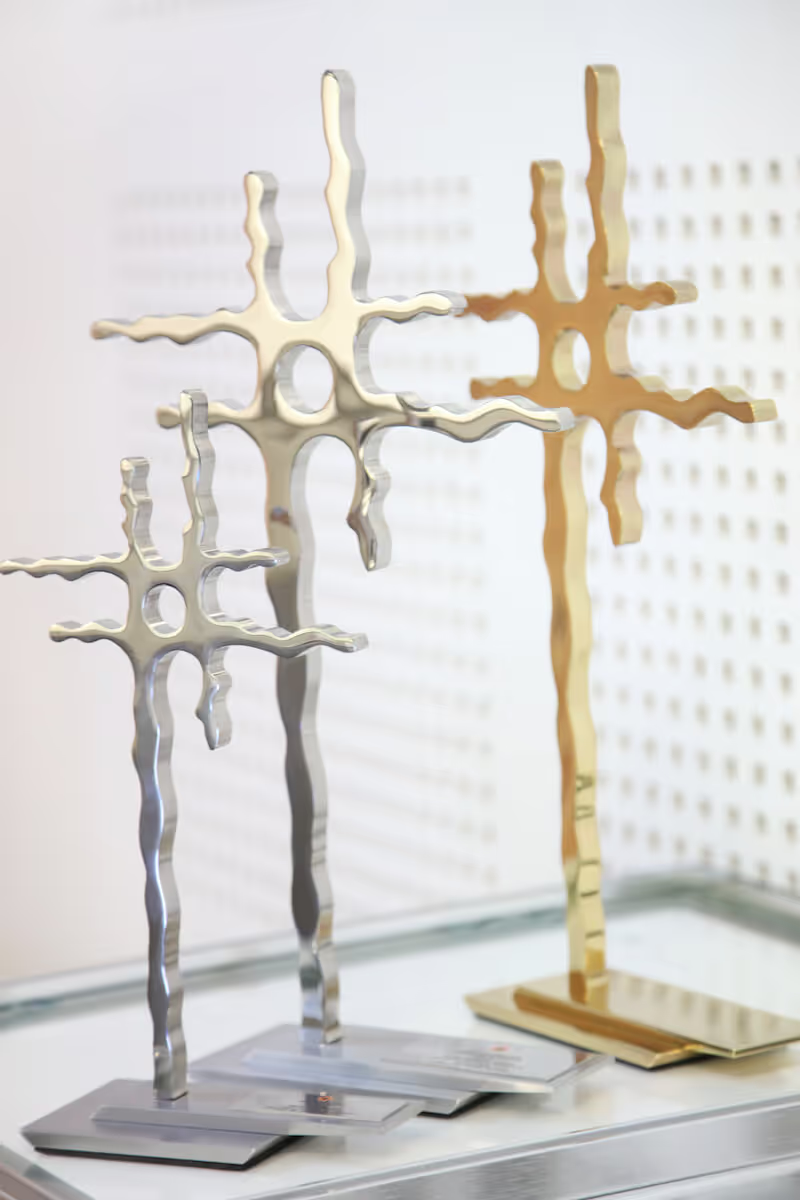
Celebrating the world's best architecture and the amazing people who bring it to life.

1500+

projects nominated

660+

projects awarded

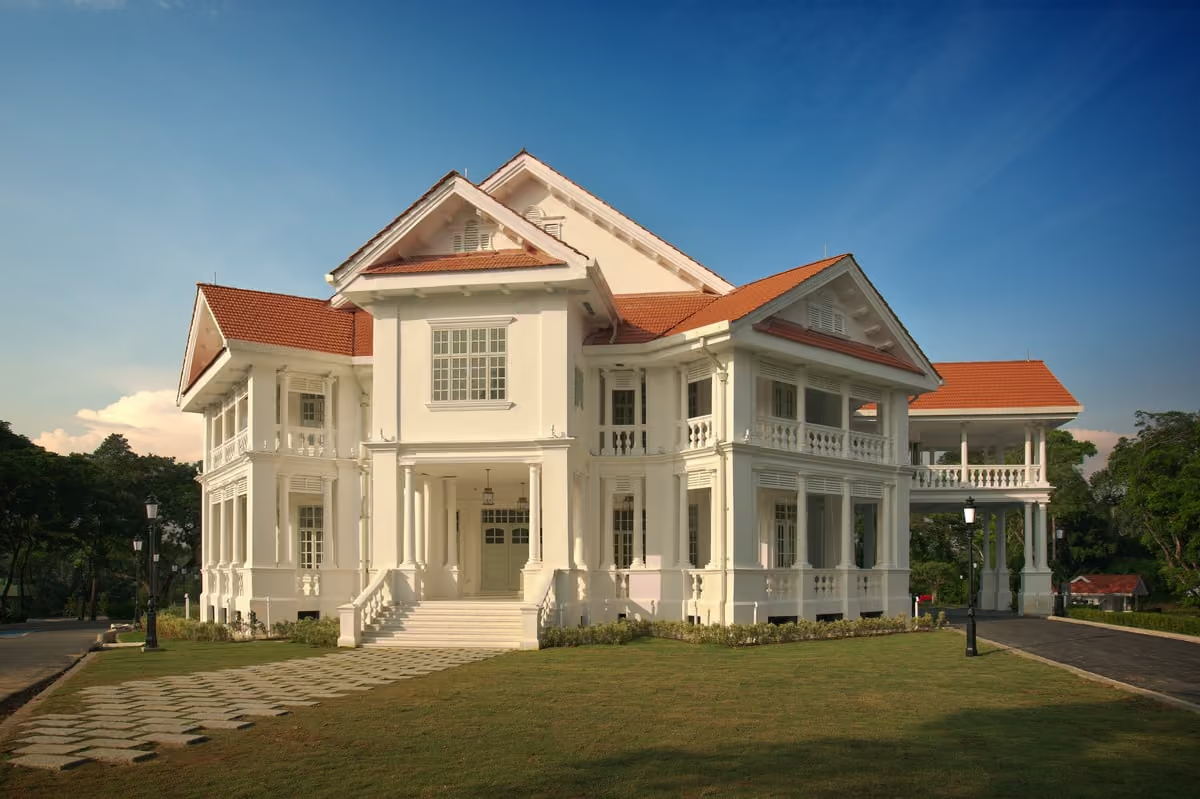
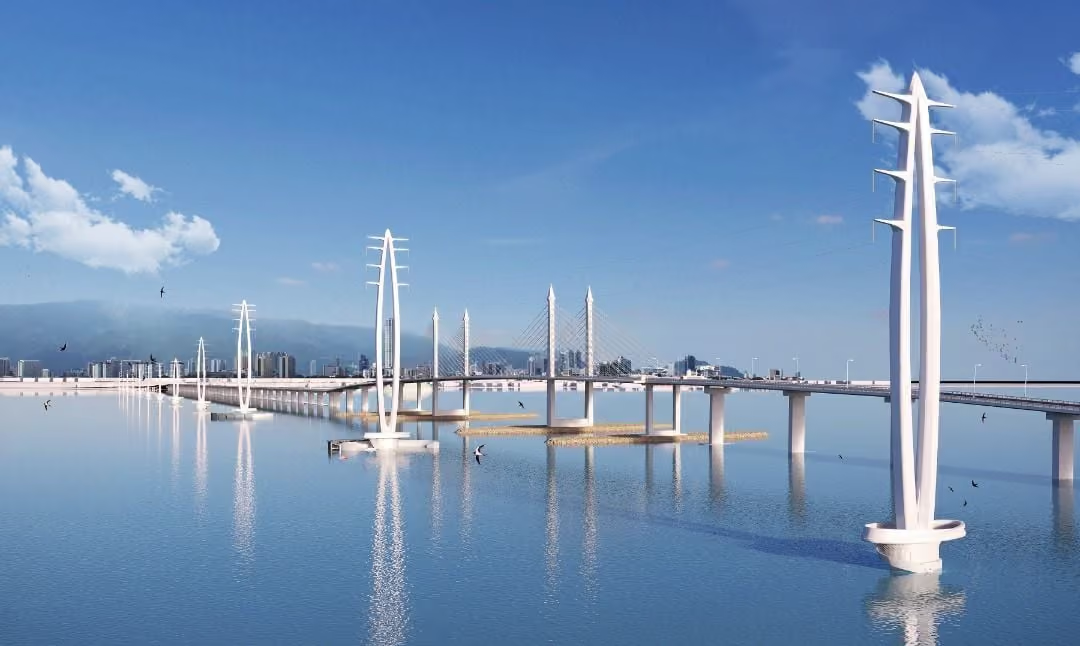
The PAM Awards celebrates the extraordinary work of the Malaysia’s best firms, highlighting the work of  architects, clients/owners, and builders/contractors, as they strive to create architecture that will stand the test of time — for this decade and the next.

Learn more

Gain recognition for your work

Recognise

To recognise PAM Architects, Clients/Owners and Builders/Contractors for their pursuits in Architectural design excellence and advancement of quality built environment.

Promote

To promote Malaysian Architecture and PAM Corporate/Fellow Member Architects to the Malaysian public and internationally.

Record

To record the architecture achievements of Malaysia.

Award Winners

2026 Categories

Learn more

Single Residential

Multiple Residential (Low Rise)

Multiple Residential (High Rise)

Education

Industrial

Adaptive Re-use

Interior Design

Commercial (Low Rise)

Commercial (High Rise)

Commercial (Mixed Development)

Special Category

Sustainable Building Awards

Panel of Jurors

Bringing together eminent persons in the industry, locally and abroad.

Learn more
Convener
Jury Panel
Jury Panel
Jury Panel
Jury Panel
Jury Panel
Jury Panel
Co-Convener
Convener

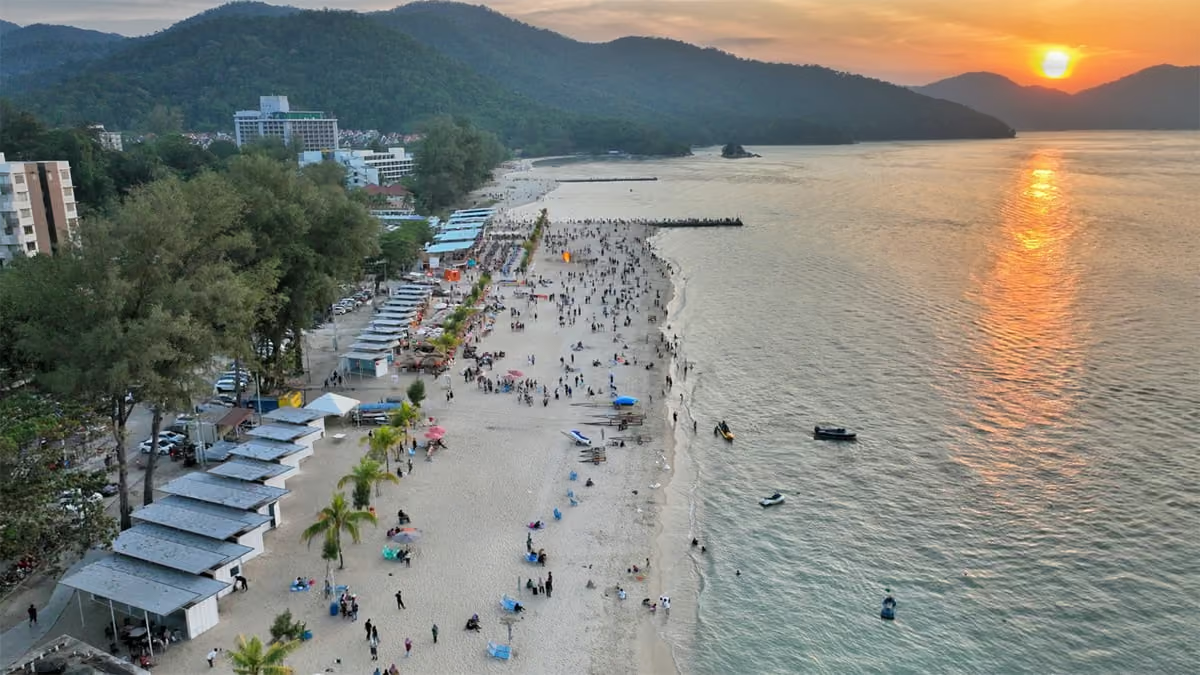
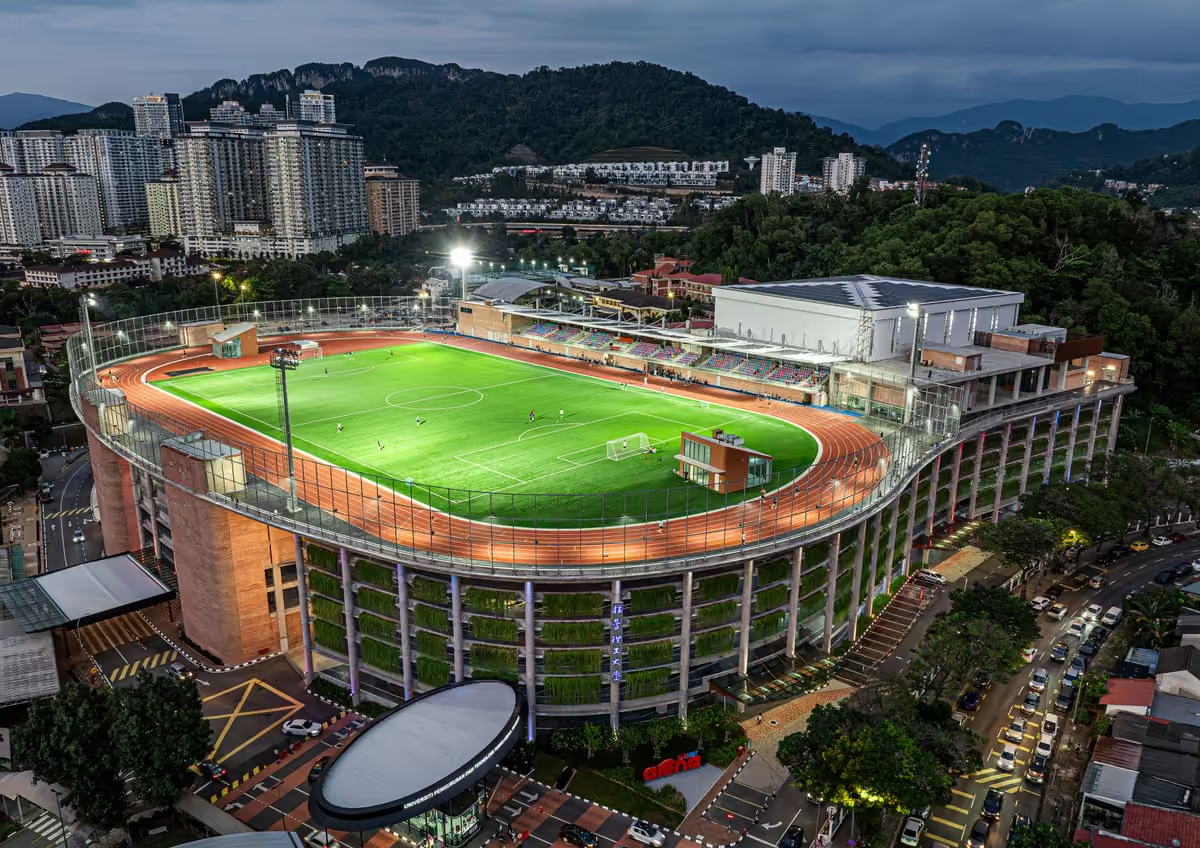
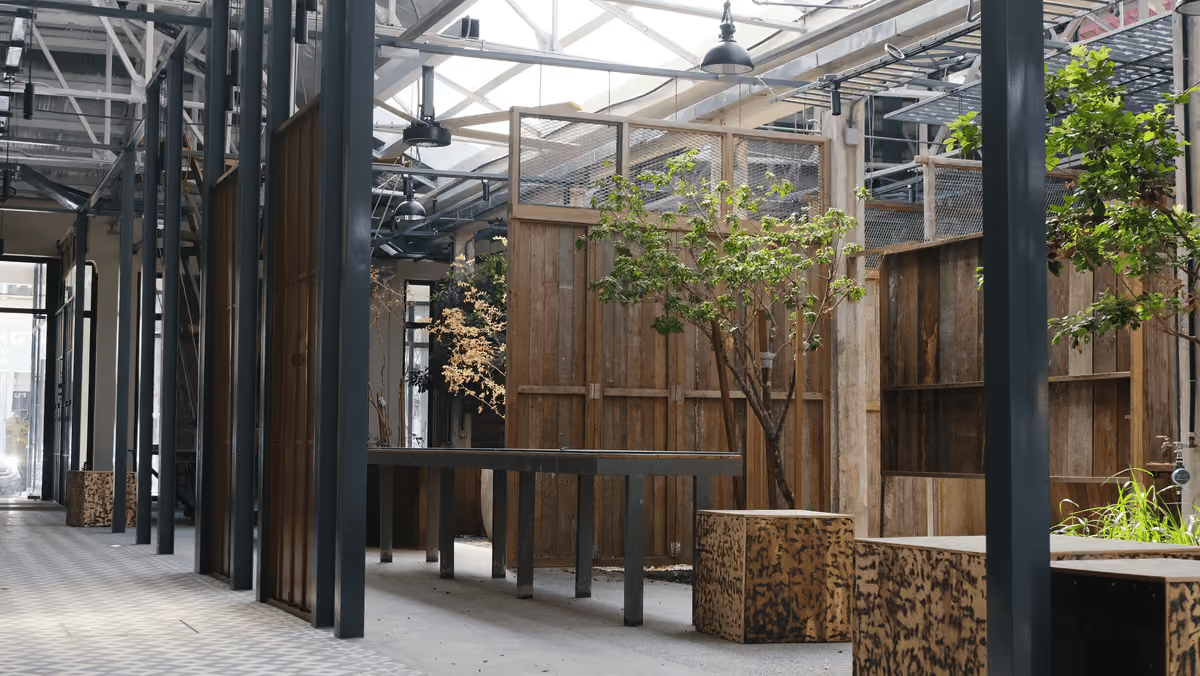
A vibrant, green-centric reimagining of R&R space that blends nature, sustainability, and user comfort into one cohesive architectural statement.

R&R Elmina
PAM Award - Gold

Courageous attempt to push the design boundaries of the typical ‘Sekolah Kebangsaan’ typology within the strict constraints of the government requirements.

SK Nilai Impian
PAM Award - Commendation

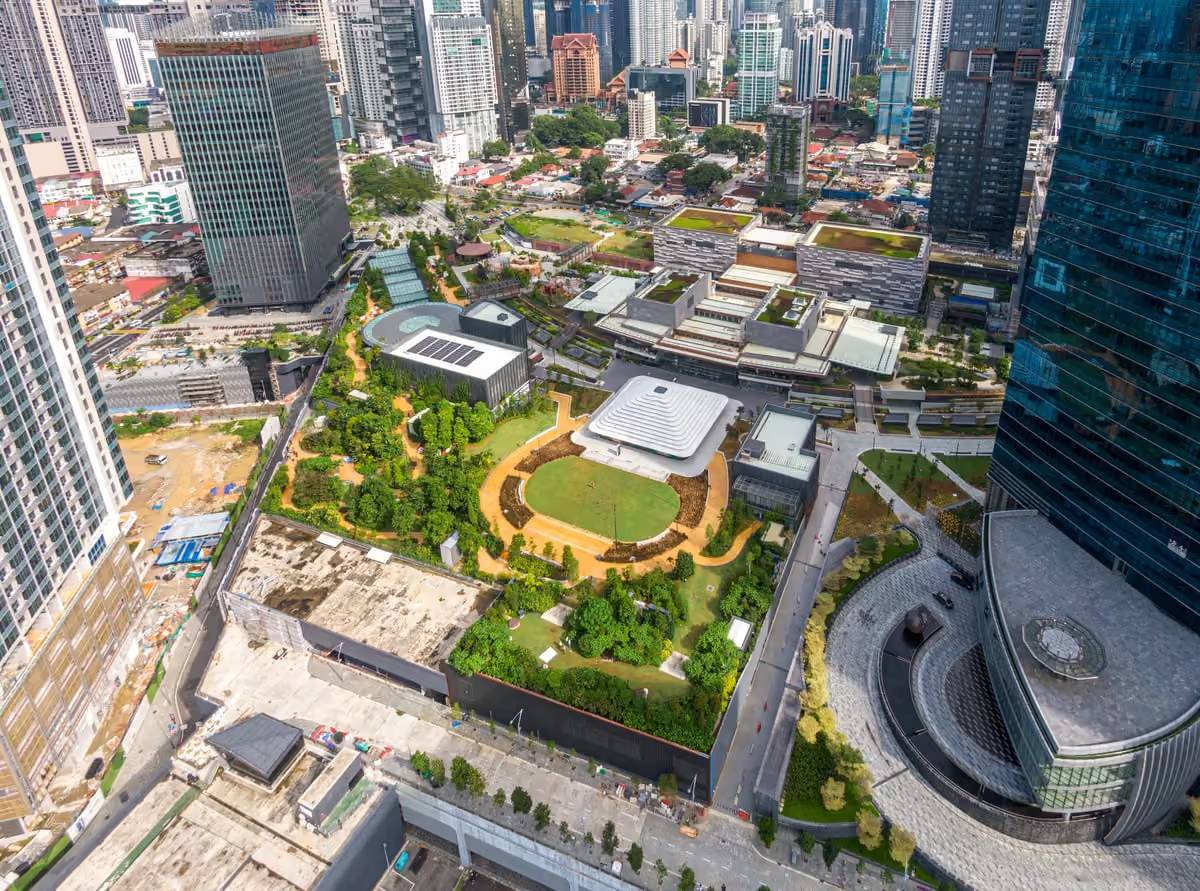
The Exchange TRX, an exceptional urban mall with harmonizing cutting-edge sustainable design, seamless connectivity, and dynamic public realms, setting a new standard for retail excellence in Kuala Lumpur’s financial hub.

THE EXCHANGE TRX
PAM Award - Silver

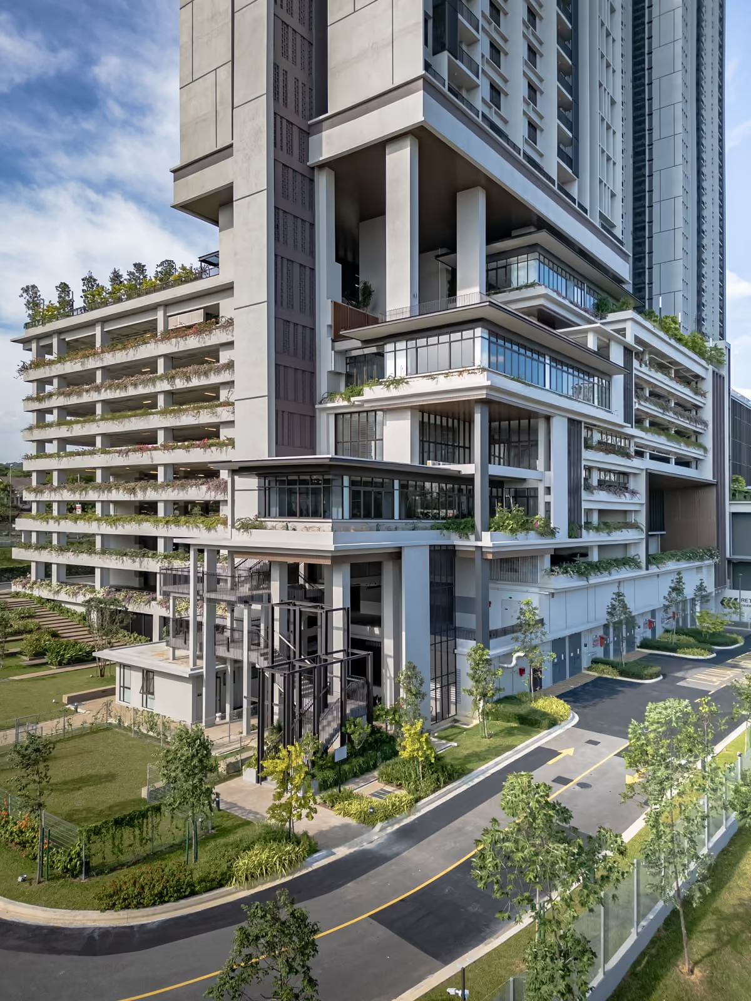
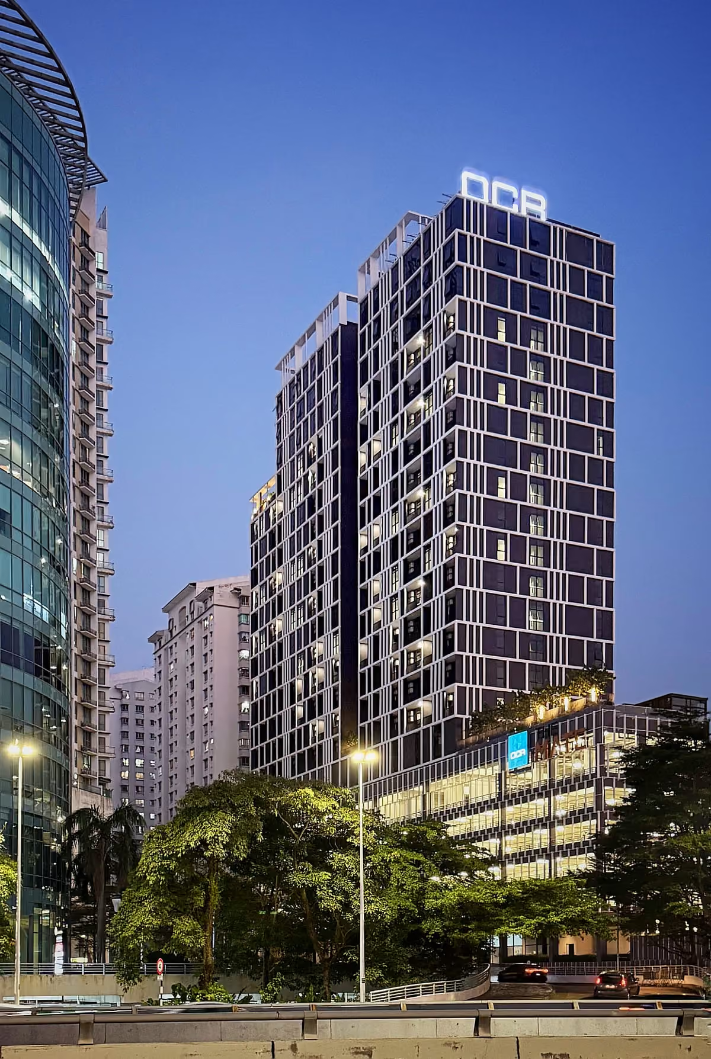
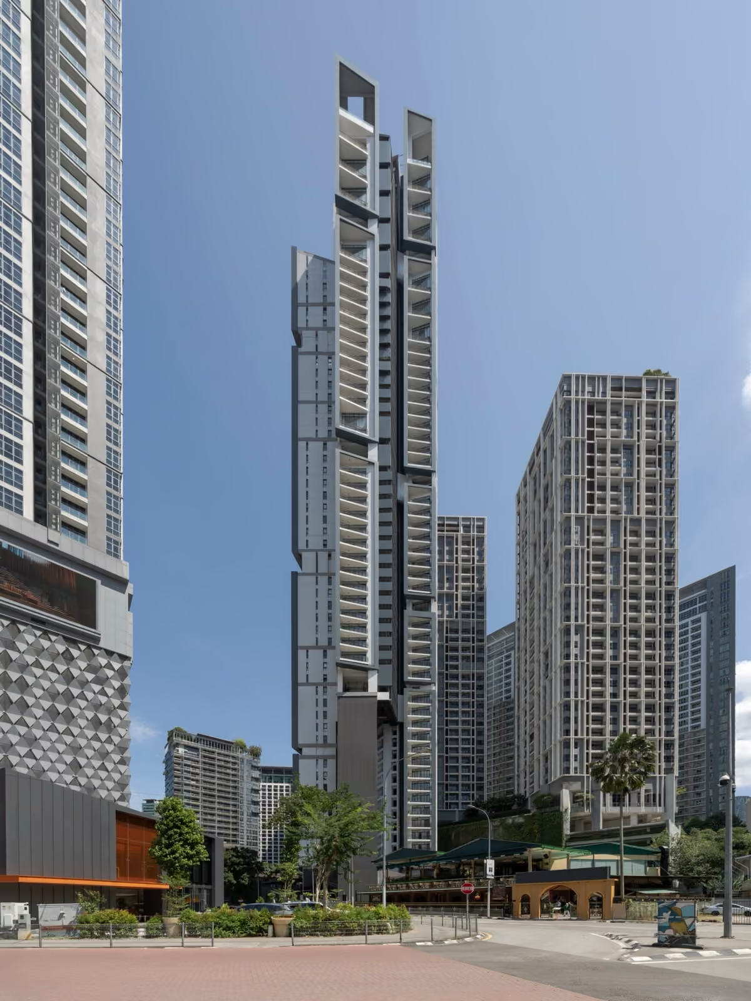
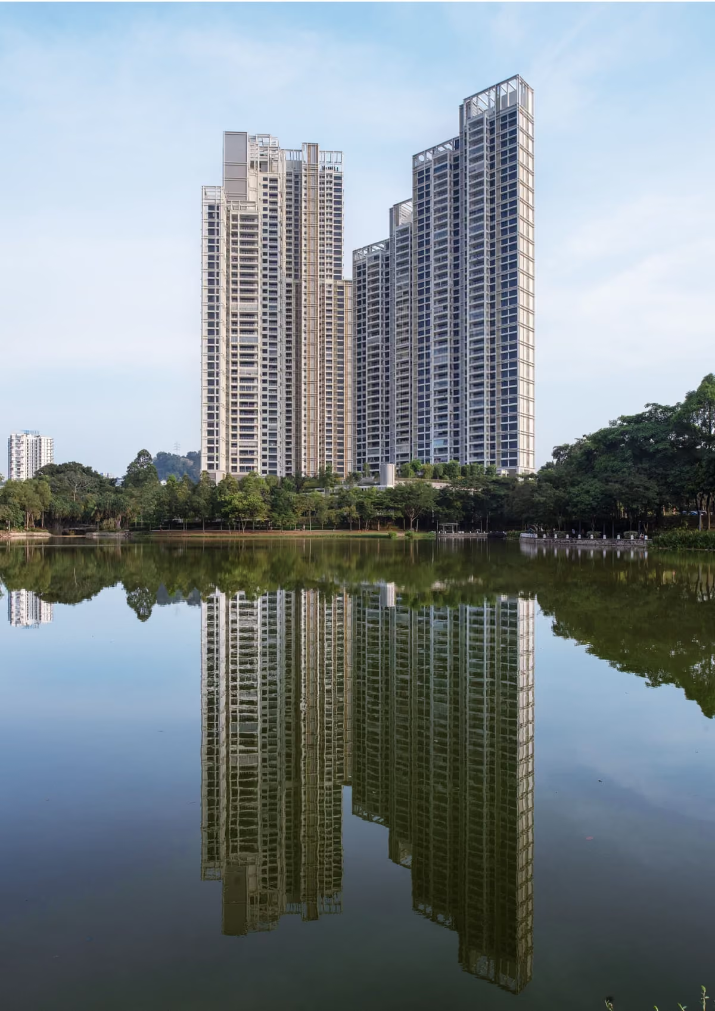
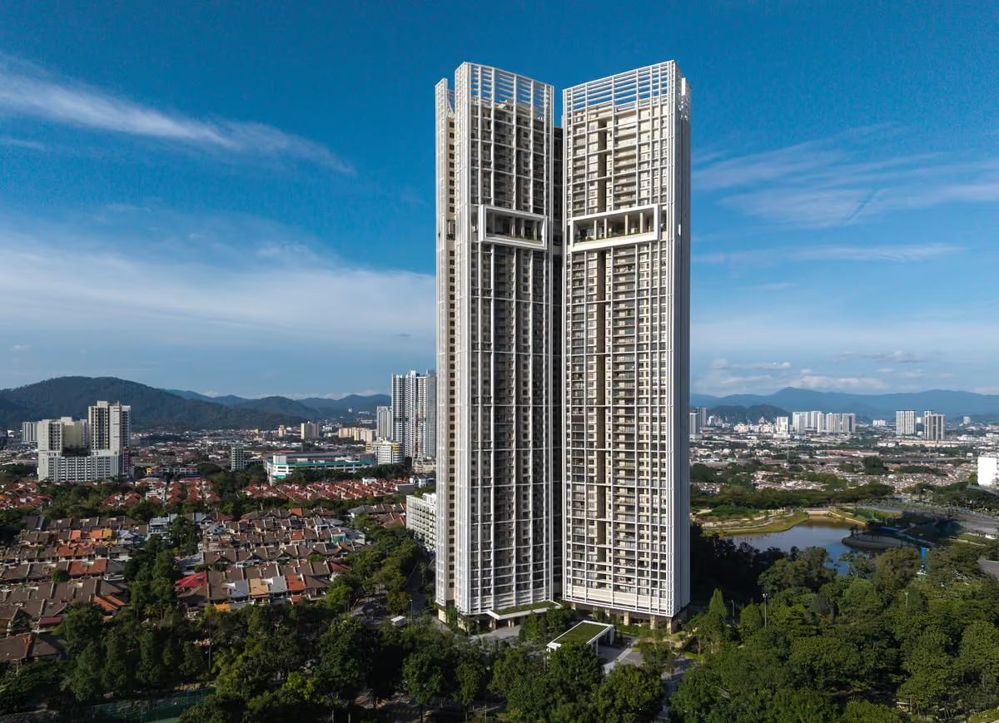
The project demonstrates a thoughtful and contextually responsive architectural approach, particularly in the manner the development engages with its immediate urban and landscape environment. At the ground plane, the design establishes a highly permeable and welcoming interface with the site, allowing the development to integrate seamlessly with its surroundings rather than imposing a rigid architectural boundary. The spatial sequence from the main arrival point to the primary lobby is carefully orchestrated to ensure a smooth and intuitive flow of movement. The circulation is direct, unobstructed and legible, enabling residents and visitors to navigate the entry experience with ease. The design also demonstrates commendable consideration for universal accessibility, ensuring barrier-free movement that is inclusive and friendly to persons with disabilities. The landscape strategy plays a critical role in shaping the ground-level experience. Instead of functioning merely as decorative elements, the landscaped areas are conceived as integral social and spatial connectors. The outdoor spaces are human-scaled, pedestrian-oriented and highly usable, allowing residents to meaningfully engage with every portion of the shared environment. The design avoids residual or underutilized spaces; rather, each segment of the residential landscape is thoughtfully programmed and spatially efficient. In responding to the broader urban context, the architect demonstrates sensitivity in mediating the interface between differing building scales. The transition between the project’s high-rise components and the adjacent lower-rise neighbouring developments is handled with particular care. Landscape buffers and spatial layering are strategically introduced to soften the juxtaposition between contrasting building heights, creating a comfortable visual and spatial transition. This approach reduces potential visual dominance while preserving privacy and spatial harmony with the surrounding urban fabric. Overall, the project reflects a balanced architectural response that respects site conditions, prioritizes human experience at ground level, and thoughtfully negotiates the relationship between high-density development and its surrounding context.

Park Place
PAM Award - Silver

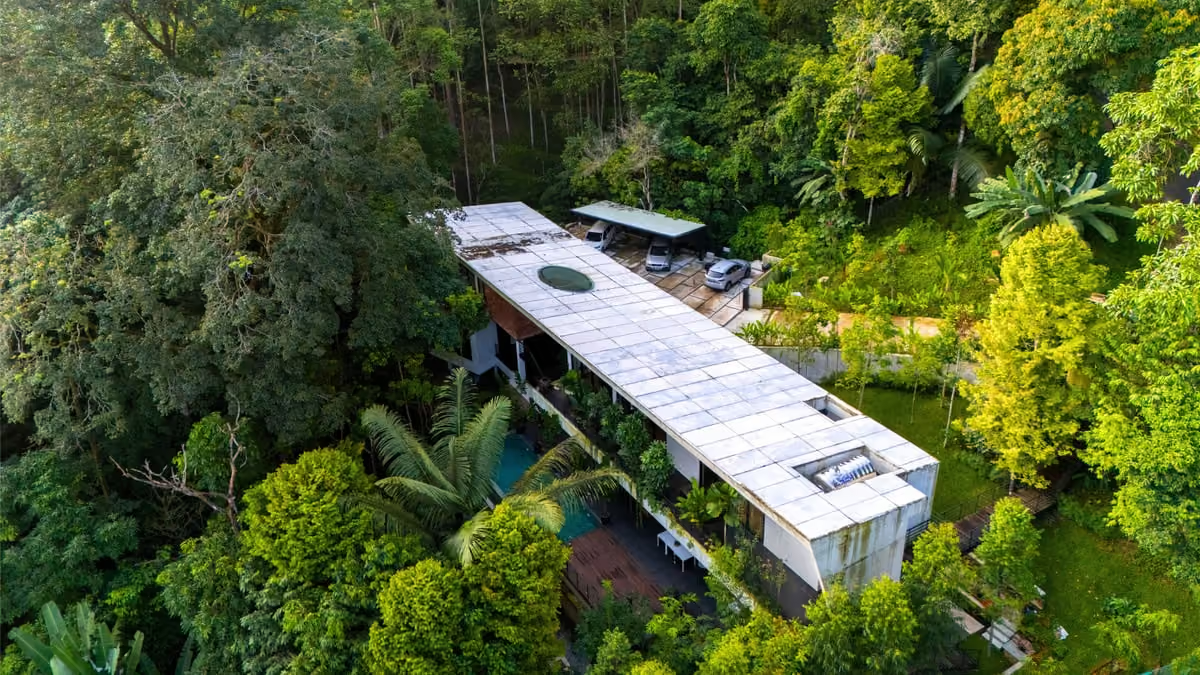
Optimisation of the challenging site constraints yet successfully minimising site destruction while effectively integrating environmental parameters into the spaces. Skillful solution to a steep sloping site to take advantage of opportunities and integrate the spaces with nature.

Oculus House
PAM Award - Gold

Exceptional use of natural light to illuminate the feature stairwell anchors the scheme in its expression to embrace naturality and liveability in the interior spaces. Well defined volumes are crafted into exceptionally detailed informal and formal spaces.

House No. 100
PAM Award - Gold

How to Enter

Discover all the steps to be taken to be in the running for PAM Awards 2024

Learn more

Eligibility Guidelines

Learn how to comply with all the eligibility requirements needed

Learn more
PAM Awards 2026
PAM Awards 2026
Submissions Closed on Feb 6, 2026